Newark Showground lies on Lincoln Road at Winthorpe near Newark-on-Trent, postcode NG24 2NY, at the meeting of the A1, A46 and A17. It is owned by the Newark and Nottinghamshire Agricultural Society and takes over five hundred events a year. The venue publishes over 14,000 sqm of indoor space, states that everything is on one level, and fits its halls with rollover doors.
A junction of three roads instead of a motorway
The venue quotes its position at the meeting of the A1, A46 and A17 and says it is clearly signposted from those routes. It publishes no motorway junction, and there is none to publish: in this area the A1 is not a motorway, though over much of its length it carries fast-road standards.
In practice that means a very good approach from north and south and a workable link east, towards the Lincolnshire and Humberside ports. The venue itself notes that Nottingham, Lincoln, Leicester, Derby, Sheffield and Leeds are within an hour drive. For a load from Poland entering through the southern ports, Newark is a natural stop on the way north, which matters on routes covering several drops.
Halls described the way they should be
Newark is among the few agricultural venues publishing data you can actually calculate an unloading from.
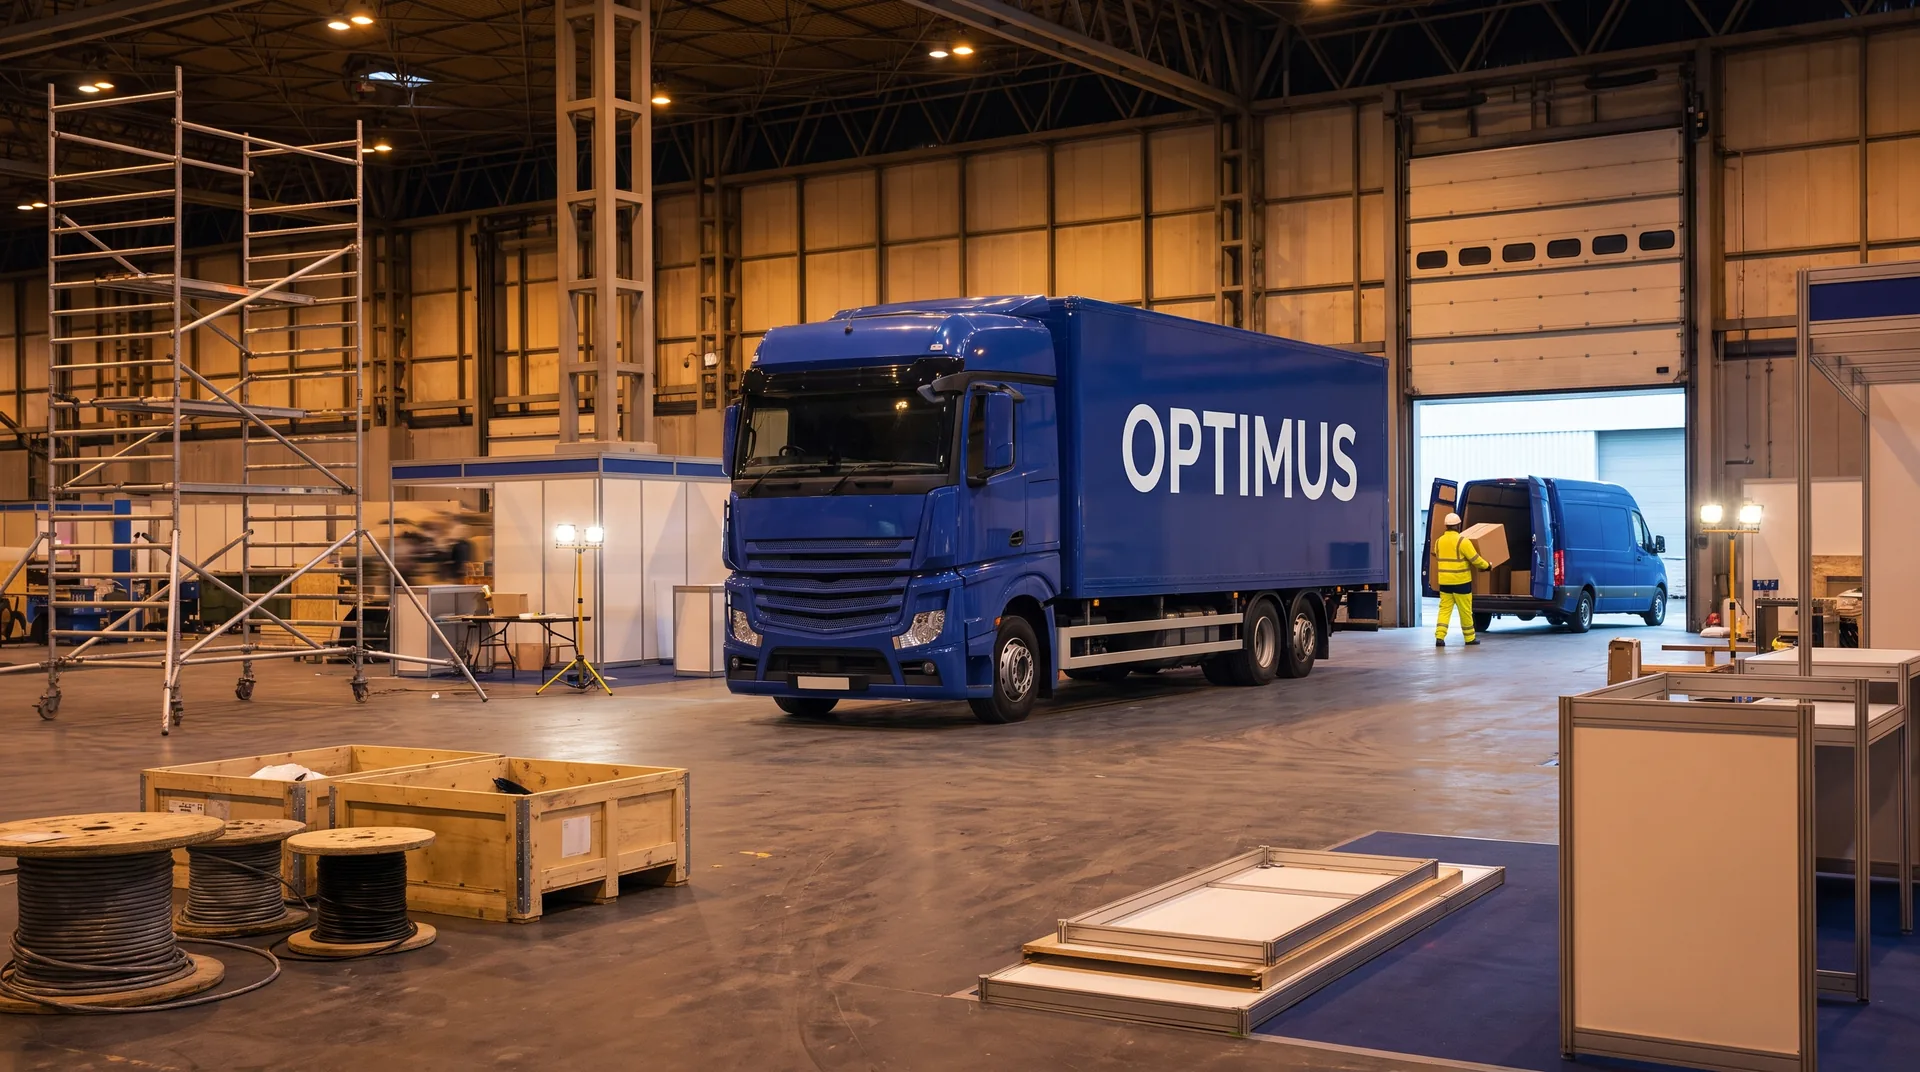
- The George Stephenson Exhibition Hall offers 2,955 sqm with a floated and polished concrete floor, and the venue lists rollover doors of seven metres high by five wide at each end of the hall. Three-phase power runs with outlets every six metres.
- The Lady Eastwood Centre offers 1,772 sqm in total, including a 1,480 sqm hall, with a polished concrete floor, underfloor heating and a rollover door of 4.7 metres high by 5.5 metres wide.
- The John Crocker Halls make up 2,966 sqm across three connected halls with removable walls, for which the venue lists large sliding doors described as suiting exhibits of all sizes.
- The Sir John Eastwood Halls make up 2,925 sqm in former cattle buildings, with rollover doors on both sides opening onto grass.
- The Stanley Sheldon Hall of 1,200 sqm adjoins the Crocker Halls.
Seven metres of clear door height is a figure even large city venues do not offer. In practice it means a rig with a tall exhibit passes through the George Stephenson Hall without being broken down into parts. We describe how the equipment is chosen in the article on unloading an oversized exhibit.
A former airfield, which means tarmac in a grid
The outdoor ground is a former military airfield, and the layout shows it. The venue lists free-draining grass, tarmac roads and hard-standing runways, a network of tarmac roads across the whole site and eight thousand free parking spaces. Water and power connections, Elsan points, lighting and zoned sound are available.
For an outdoor display that is a rare comfort: a runway takes heavy kit whatever the weather, and a grid of roads lets traffic run one way without turning. It is worth knowing, though, that the venue quotes different site areas on different pages, from 126 to over 180 acres, so we plan from the plot number and its position relative to a tarmac road rather than from the acreage. The grass-versus-hard-standing question itself is covered in the article on delivering to open ground.
Gates without names
The venue publishes numbers rather than names: three main entrance and exit gates, several internal gates and four turnstile entrances. That means the nominated entrance comes from the organiser material for the specific event rather than from the site description. At the largest events, such as an antiques fair with stand numbers in the thousands, site traffic is run to a separate plan, and then that plan matters more than the map.
Restrictions and zones
No charging clean air zone applies around Newark. The British list of charging zones covers Bath, Birmingham, Bradford, Bristol, Portsmouth, Sheffield and Tyneside; on a route north Sheffield matters, and on a route through the Midlands, Birmingham. The venue publishes no weight or height limits on the approach.
What to settle before arrival
- The hall name, because the doors differ between them by over two metres.
- The outdoor plot number and its position relative to a tarmac road.
- The nominated gate among the three main entrances.
- Whether a separate site traffic plan applies for that event.
- Who supplies the forklift during the build-up window.
- Where the vehicle waits after unloading.
What we do at our end
We collect stands and exhibits in Poland, and from exhibitors in Czechia, Slovakia, Austria and Hungary we gather the load through our hub. At the Kielce base, about 4 km from the fairground and open around the clock, we assemble a stand into one consignment before departure. A groupage vehicle waits for the next scheduled line departure. Clearances run in cooperation with the customs agencies we work with regularly on both sides. On the British side the load usually passes through a cross-dock at our warehouse in Milton Keynes, which gives two transhipments across the route. We commit to an hour at the gate rather than an hour of unloading.
Groupage or a dedicated vehicle
The threshold runs at roughly a third of a trailer, about twelve pallets. Newark is one of the few venues where site conditions genuinely argue for a dedicated vehicle even below that line: if the rig drives into the hall and out the other side, the build loses a whole carrying stage. For a stand of panels and printed material groupage is still enough. More in the article on choosing between FTL and groupage.
Sources
- Newark Showground: George Stephenson Exhibition Hall, floor and doors
- Newark Showground: outdoor ground, tarmac roads and runways
- Newark Showground: address and directions from the A1, A46 and A17
- GOV.UK: list of British charging clean air zones
Exhibiting at Newark? Send the hall name or plot number and the dimensions of the heaviest item through the quotation form and we will set the entry to the right gate. See also the exhibition logistics page.