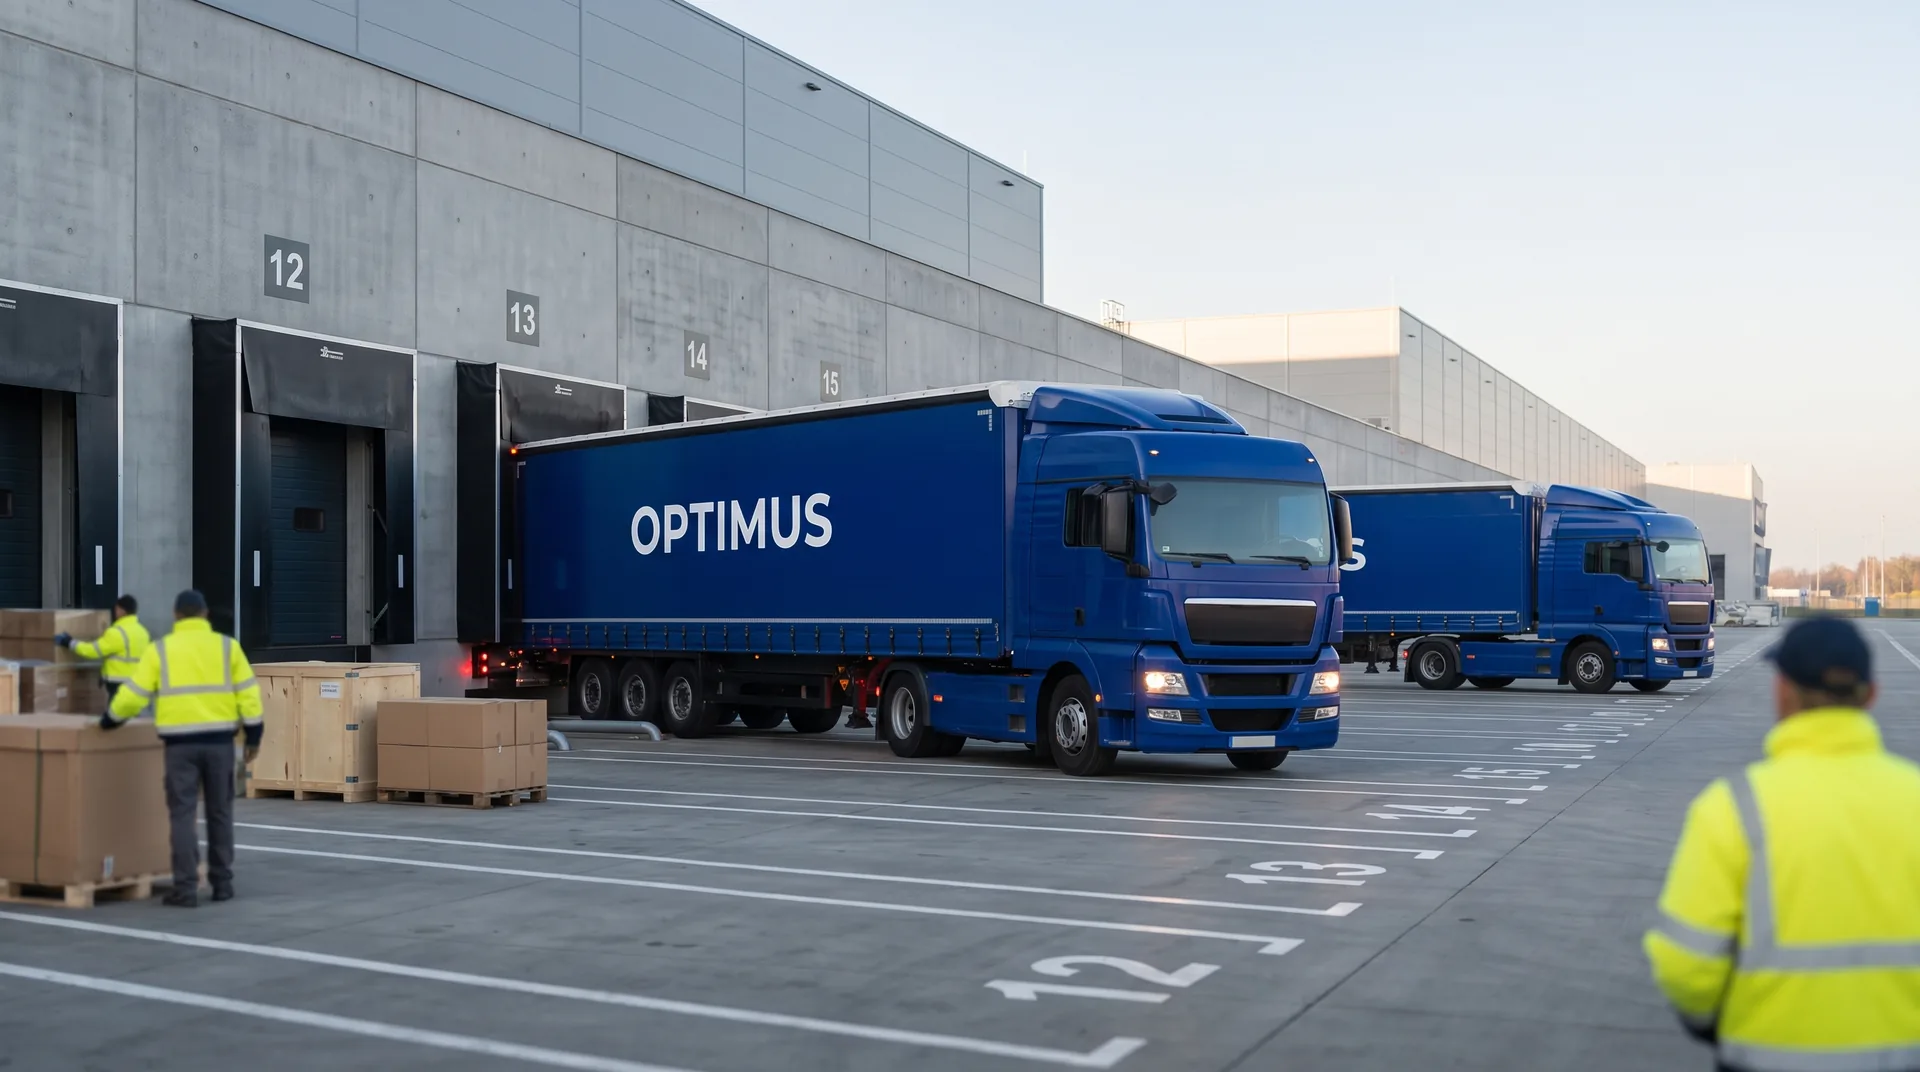
The Targi Kielce site at ulica Zakladowa 1 covers roughly 90,000 m², of which about 52,000 m² is exhibition halls numbered 1 to 7. The venue sits where the S7 expressway meets national road 74, with a direct exit from the Kielce ring road. Three things matter to a carrier: the hall number, the gate that serves it, and the zone in which a vehicle is actually allowed to stand.
The approach and the first decision point
For a carrier the Kielce centre has one large advantage: it sits on a transit route rather than in a city centre. The exit comes off the ring road, so a unit does not have to squeeze through residential streets or manoeuvre on narrow roads, which is the norm at inner-city venues. The railway and coach stations are a quarter of an hour away, which matters for a driver change or for the build crew arriving.
The first real decision point, though, comes earlier, at planning rather than on the road. It has to be known whether the load is going into a hall or onto the open ground, because those are two different entry scenarios, two different ways of unloading and two different kinds of weather risk. The outdoor area is used as demonstration and display space as well as parking, so its layout changes between events.
The halls and what their layout implies
Halls are numbered 1 to 7 and differ in size; the organiser gives a range of roughly 4,300 to 5,430 m² per hall. The hall number is therefore not only an address but a hint about scale: a stand in the largest hall means a longer internal journey from the gate to the destination, and so a longer handover to venue staff.
It is also worth remembering that the built state of the site changes. At the time this text was prepared the organiser marked one of the halls as undergoing reconstruction. That is exactly the kind of detail not to take from an article or from a memory a year old: the current hall plan is published by the organiser and it is the deciding source when planning entry.
Floor loading, and why the number alone is not enough
Targi Kielce gives hall floor loading as 100 kPa, roughly 10 tonnes per square metre of distributed load. For pallets and standard exhibits that is not a constraint. The problem appears with machines resting on four small feet or on narrow skids, because then what counts is point pressure rather than mass divided by footprint area. A five-tonne machine standing on four pads the size of a hand puts a pressure on the floor of an entirely different order from the same machine on a spreader plate.
So with a heavy exhibit the question is not mass but mass, bearing area and the method of setting down, taken together. The mechanics of that calculation and its consequences for entry are covered in our article on unloading an oversized exhibit inside a hall.
Zones: where a vehicle may stand
On a fairground the rule is that a vehicle leaves after unloading so as to free the place for the next one. Specific standing zones, time limits and rules for moving around the site are set by the organiser in the site entry regulations and in the detailed provisions for the individual event; there is also a speed limit on internal roads. Entry to the site is chargeable on terms described by the organiser, and entering without authorisation carries a penalty.
For a carrier this has one simple planning consequence: unloading must be prepared as an operation in which people and equipment wait for the vehicle, not the other way round. The procedure for notifying a vehicle and the types of entry document are described in our article on vehicle booking and site passes at Targi Kielce.
Fair forwarders present on site
Targi Kielce names on its own pages the forwarding companies with offices on the site: Netlog Polska, Transmeble International and Eurotransped. That matters for an exhibitor planning to deliver with an outside carrier, because it shows where the boundary runs between delivery to the venue and handling inside the hall. The division of rights, and who may actually bring goods onto a stand, is covered in our piece on the official fair forwarder versus your own carrier.
What cannot be settled in advance
Build-up and breakdown windows, the order of entry, charges, availability of venue equipment and standing rules are set for each event separately and published in its regulations. There is no single answer covering the whole centre, and any text offering one is misleading. The same applies to the hall plan, which changes with investment. The practical rule: the technical parameters of a venue are checked once and can carry you through a season, while the parameters of an event are checked before every entry.
How this looks in our own work
The OPTIMUS TRANSPORT transhipment base sits roughly 4 km from the fairgrounds, a few minutes of driving, and works around the clock. Travel time to the venue therefore stops being a variable, and the vehicle stands at the gate at the agreed hour regardless of when the load reached Kielce. What we promise is the hour at the gate rather than the hour of unloading, because movement inside the site belongs to the organiser and the venue staff. The whole picture of exhibitor service at this centre is in our article on Kielce trade fairs, and the base itself on the page of our Kielce site.
Sources
- Targi Kielce: fairground and hall plan
- Targi Kielce: technical details of the buildings
- Targi Kielce: location and directions
- Targi Kielce: fair forwarding on site
- Targi Kielce: site entry regulations (PDF, Polish)
Bringing freight to the Kielce venue? Send the hall and stand number with the build-up window through the quote form and we will check the entry and set up delivery from the base. See also our trade fair logistics page.