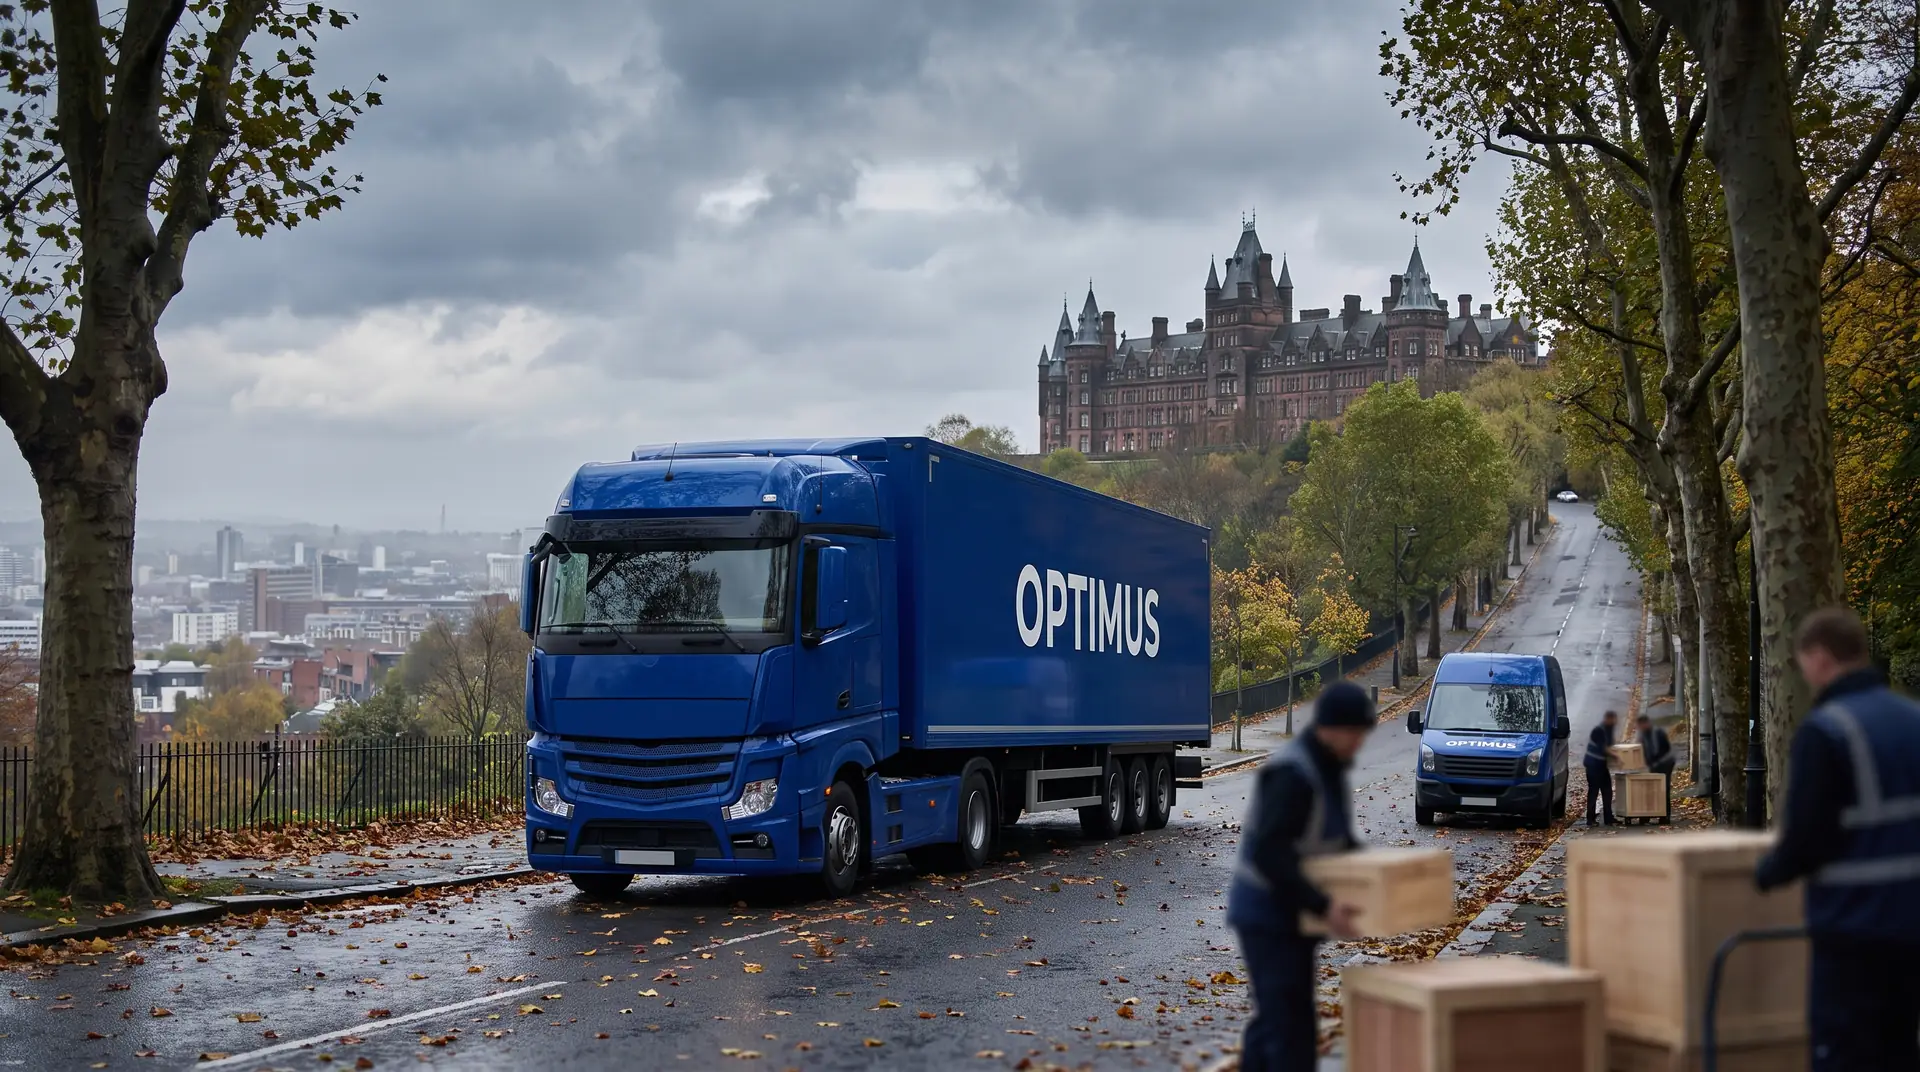
Alexandra Palace stands on a hill in north London inside a park of nearly two hundred acres, about a mile from the A406 North Circular. The venue publishes a precise approach route but publishes no data at all on goods doors, docks or permitted vehicle heights. That is not an oversight but the way this venue works: technical detail is agreed individually with an event account manager. We carry stands and exhibits here from Poland.
The approach the venue states plainly
In its own materials the venue describes its location very specifically: about a mile from the A406 North Circular, roughly five miles from junction two of the M1 and about eight miles from junction twenty-five of the M25. As a convenient route from the City it points to the A10 and then a turn west onto the A109. It also asks drivers to navigate by postcode. That is unusual candour for a London venue, since most of them do not describe road access at all.
In practice the final stretch runs on ordinary north London streets rather than a service road, and the site entrance climbs uphill. The hill matters here: this is not a flat exhibition yard but a park with changing ground levels, several car parks with different opening hours and several separate entrances to the building.
What makes this venue different from other London sites
Olympia and the Business Design Centre are wedged into street blocks where every metre of manoeuvring has to be fought for. Alexandra Palace has exactly the opposite problem: there is plenty of space, but it is spread over a hill and split between entrances hundreds of metres apart. The rooms are not on one level either, since the venue describes one of them as sitting a floor below the great hall, while entry to the great hall and the west hall runs through a shared foyer.
For a delivery that raises a different question from the one you ask in the centre. There you ask whether the vehicle will fit. Here you ask which entrance to approach, how many metres separate it from the stand, and whether there is a change of level on the way. You will not find the answers on the venue website, because they are not there; the venue notes only that for complex builds the load-in times, vehicle access and staging locations are discussed at enquiry stage. So when quoting we ask the exhibitor to pass on those arrangements from the organiser.
Contractors imposed by the venue
One thing is publicly confirmed and bears directly on the build plan: all rigging points in the venue are handled by a rigging company named by the venue, and it must carry that work out. The venue also uses approved security, traffic management and medical suppliers at all events, and catering is in-house. It further requires an event management plan, risk assessments and a floor plan from the organiser weeks ahead of the event.
For a carrier the first and third of those matter most. If site traffic is directed by an approved supplier, then its arrangements, not our preferences, set the place and order of arrival. And if the floor plan has to be ready well in advance, the cargo list has to be known by then too. Who is responsible for what in that arrangement is set out in the article on responsibilities at a trade fair and in the piece on the official fair forwarder and your own carrier.
London zones and night movements
The venue lies inside Greater London, so all the London systems apply: the ULEZ for vehicles up to three and a half tonnes, the low emission zone for heavier vehicles, and the direct vision requirement with a safety permit for vehicles over twelve tonnes. Separately, a lorry control scheme covers vehicles over eighteen tonnes, restricting use of parts of the road network overnight and for most of the weekend. At a venue surrounded by housing that restriction is often more real than the emission zones, because it bites precisely in the hours a trade fair build would prefer to use. We gather the rules in the articles on UK clean air zones and on the direct vision requirement.
What to settle before arrival
Because the venue publishes no technical data, the list of questions for the organiser is longer here than elsewhere: which entrance, how far from entrance to stand, whether there is a change of level on the way, the permitted vehicle height and weight on the designated access road, who directs traffic on site, where the vehicle waits before its turn and goes after unloading, and who supplies the forklift. We do not quote hours or dates, because the organiser sets them separately for each edition. The backwards planning method is in the article on the build-up and breakdown calendar.
What we do at our end
We collect stands and exhibits in Poland, and from exhibitors in Czechia, Slovakia, Austria and Hungary we gather the load through our hub. The Kielce base sits about 4 km from the fairground, a few minutes away, and works around the clock. A groupage vehicle waits for the next scheduled line departure. At a venue whose entry parameters are not known in advance a buffer pays off particularly well: the large vehicle from Poland drops into our warehouse in Milton Keynes, and the run up the hill is made in a vehicle chosen once conditions are confirmed. That gives two transhipments across the route. At the venue we deliver to the handover point, the venue equipment takes over, and we commit to an hour at the gate. The line between groupage and a dedicated vehicle runs at roughly a third of a trailer, about twelve pallets.
Sources
- Alexandra Palace: spaces, areas and information for organisers
- Transport for London: the low emission zone for heavy vehicles
- London Councils: the London Lorry Control Scheme
Exhibiting at Alexandra Palace? Send the organiser arrangements on entrance and vehicle access through the quotation form and we will match the vehicle and set up the delivery. See also the exhibition logistics page.