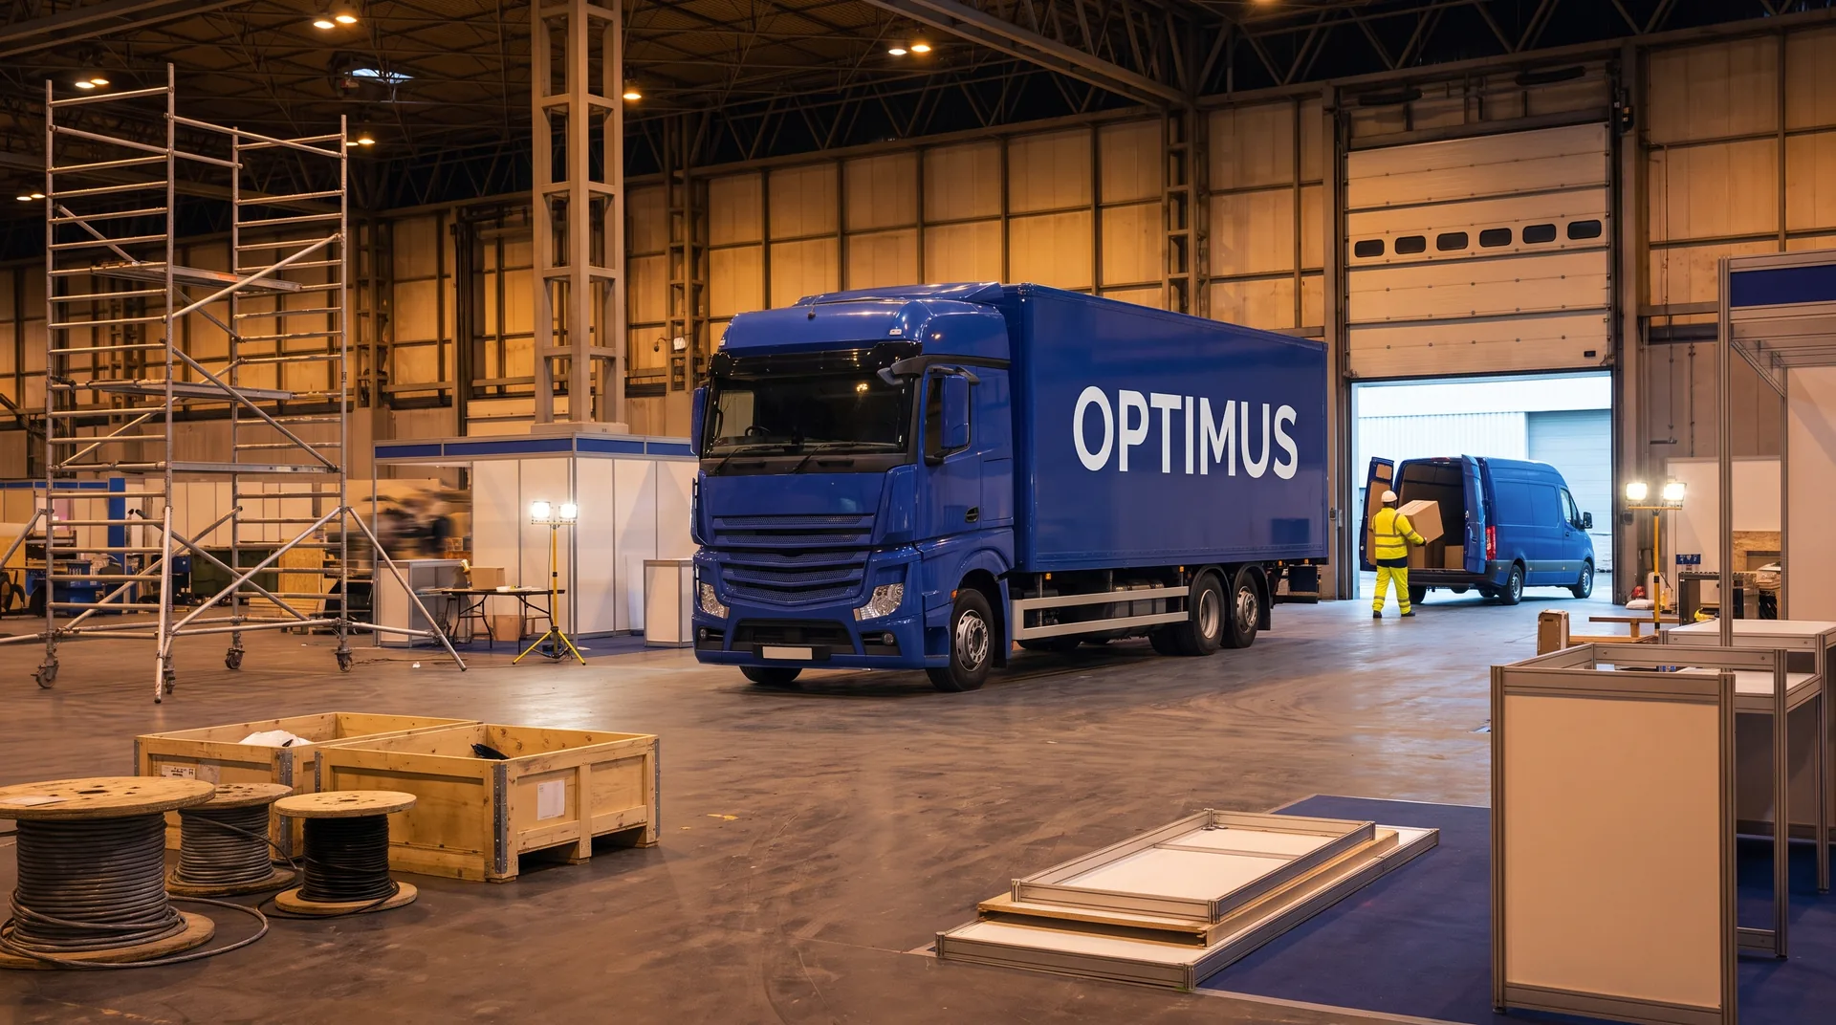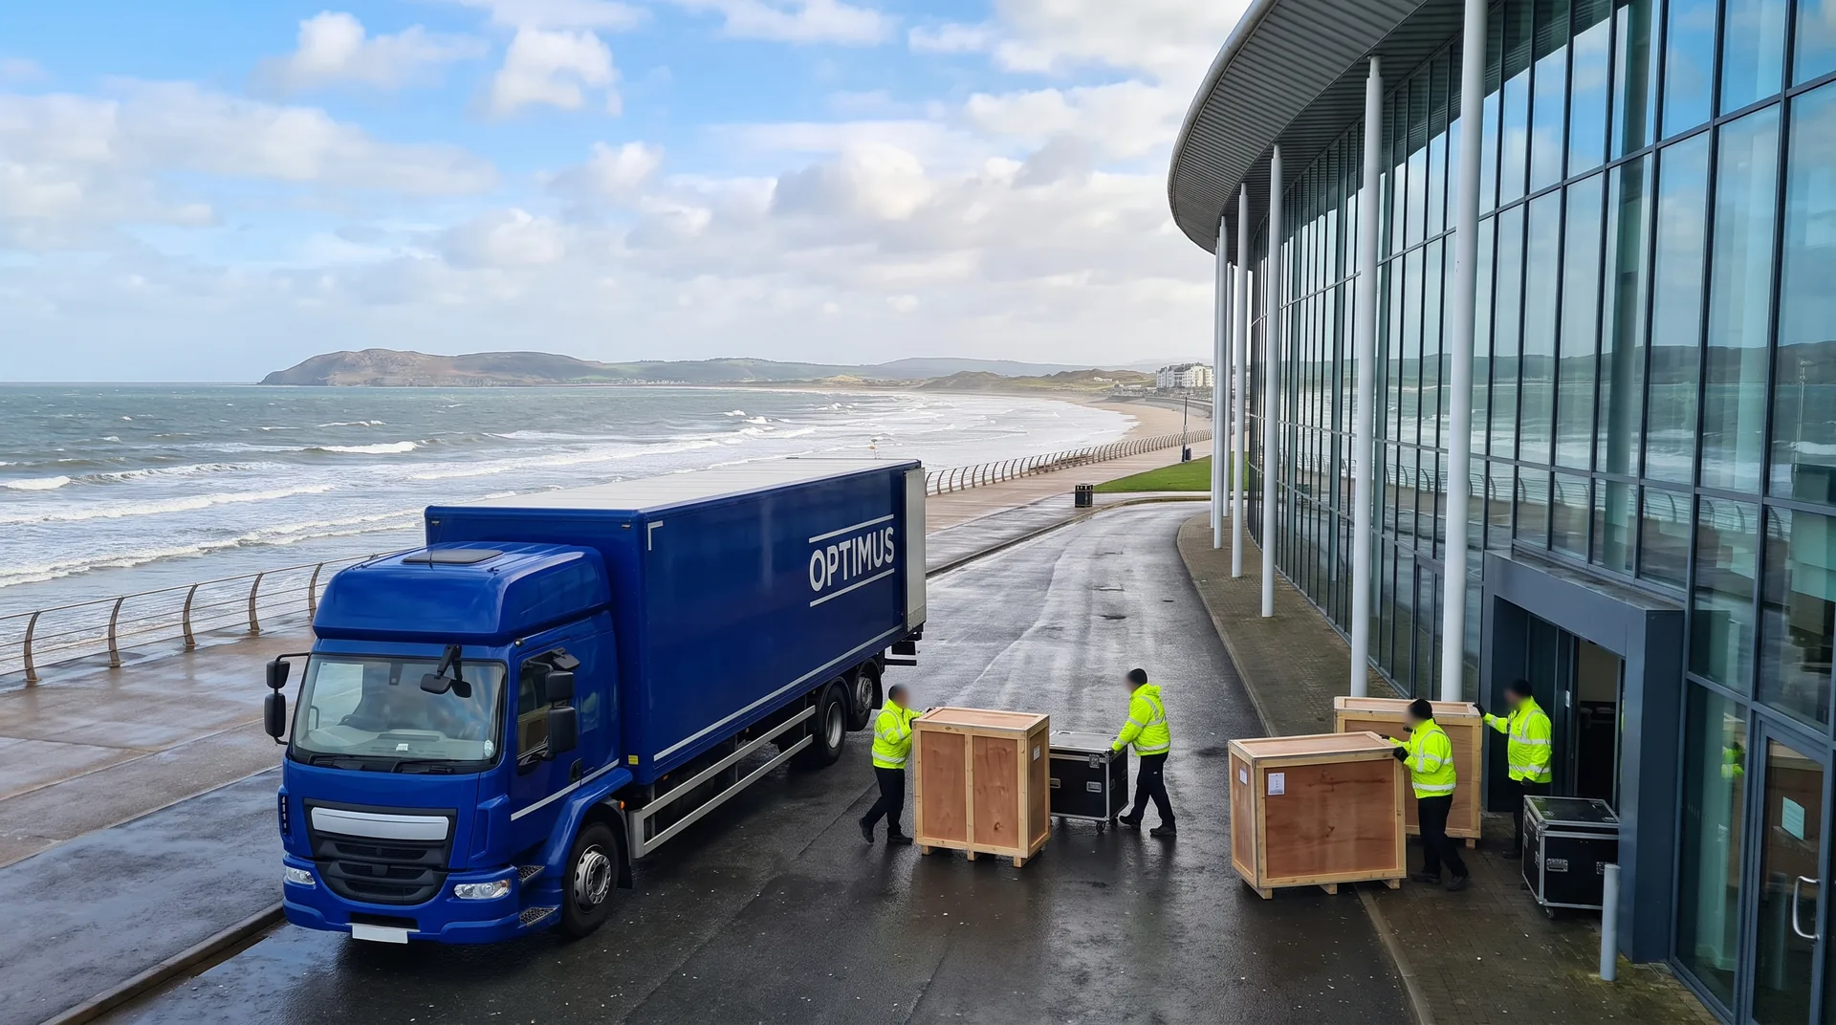
Venue Cymru stands on the promenade in Llandudno, north Wales, postcode LL30 1BB, and is run by Conwy County Borough Council. The venue publishes 28 separate spaces. The one that matters most to an exhibitor is the Arena: 1,550 sqm at ground floor level, 42 by 35.5 metres and 7.8 metres high, with direct loading for production and exhibition vehicles through a single point of entry.
The Arena and the rest of the building
The venue describes its spaces clearly enough to show the split between what a vehicle can serve and what it cannot.
- The Arena is at ground floor level, 1,550 sqm at 42 by 35.5 metres and 7.8 metres high, taking up to 1,500 reception style or 2,500 standing. For it the venue lists direct loading for production and exhibition vehicles and one point of entry for direct vehicle access. The floor is carpeted, with no daylight and full blackout available.
- The Theatre Auditorium of 1,500 seats is on the second floor.
- The Hall, 32.5 by 21 metres and 5.7 metres high, is on the first floor.
- The Conference Atrium, 24 by 10 metres and 12.5 metres high, is at ground level in a glazed atrium with daylight.
- Alongside these are the Orme Suite, the Ogwen Room, the Aled Room and a range of smaller rooms.
The distribution across floors is the heart of the matter. A display in the Arena means driving in. A display in The Hall or in the auditorium means vertical transport, and the venue publishes no goods lift, no dock and no description of how a load reaches the upper floors. Until that is known, the maximum item dimension cannot be fixed. We gather the rules in the article on venue access limits.
Four miles from the expressway
The venue publishes unusually precise directions for a conference building. It lies four miles from the A55, about eight minutes by car, with access from north-west England via the M62 and M56. From junction 19 of the A55 you follow the signs for Llandudno onto the A470, known as the Royal Welsh Way, and then the brown signs carrying the venue name.
The A55 is the main axis of north Wales, running along the coast from the English border to Holyhead, that is to the ferry port for Ireland. For a load combining a Welsh address with an Irish one it is the same route, which matters when the run is planned; we cover the question in the article on transport to trade fairs in Ireland. The other large Welsh venue sits entirely differently, in the south, as we show in the piece on ICC Wales in Newport.
An ongoing refurbishment changes the access routes
The venue is running a multi-year refurbishment programme covering auditorium seating, technical infrastructure and ventilation, plus an extension to the building. It publishes three things that matter for planning. First, it stays open during the works and conference events continue as planned. Second, the main auditorium will close temporarily during the refurbishment, and the closure dates have not yet been announced. Third, some entrances may be temporarily closed or re-routed, and conference clients will be guided to use revised access routes around the building.
The third point matters most to a carrier. If the Arena has one point of entry and the access routes may change during the works, then a description of the approach from a year ago is not reliable. For every event we confirm the current entry route with the organiser rather than from archive material. We describe a similar problem at the Kent Event Centre at Detling, where one of the approach roads has been closed.
Zones and parking
Wales currently operates no charging clean air zone for lorries; the British list of charging zones covers English cities only, with the London system running separately. The venue has a pay and display car park at the rear, operated by the county council, plus parking on the promenade, but notes that space cannot be guaranteed during busy periods. It publishes no weight or height limits.
What to settle before arrival
- Whether the display sits in the Arena at ground level or in a room upstairs.
- The current entry route given the building works.
- The order in which vehicles are called in, since the Arena has one point of entry.
- The method of vertical transport if the load goes to the first or second floor.
- Floor protection over the Arena carpet for a heavy load.
- Where the vehicle waits after unloading.
What we do at our end
We collect stands and exhibits in Poland, and from exhibitors in Czechia, Slovakia, Austria and Hungary we gather the load through our hub. At the Kielce base, about 4 km from the fairground and open around the clock, we assemble a stand into one consignment before departure. A groupage vehicle waits for the next scheduled line departure. Clearances run in cooperation with the customs agencies we work with regularly on both sides. On the British side the load usually passes through a cross-dock at our warehouse in Milton Keynes, which gives two transhipments across the route. At a venue with one point of entry that carries a concrete benefit: we can present the vehicle exactly in the allocated window rather than holding a full rig on standby. We commit to an hour at the gate rather than an hour of unloading.
Groupage or a dedicated vehicle
The threshold runs at roughly a third of a trailer, about twelve pallets. At Venue Cymru, though, the floor decides. A display in the Arena takes a dedicated vehicle without difficulty, because the vehicle drives inside. A display upstairs has to be broken into items that fit the vertical transport, and then groupage is the natural choice. More in the article on choosing between FTL and groupage.
Sources
- Venue Cymru: the Arena, dimensions and direct vehicle access
- Venue Cymru: directions from the A55 and parking
- Venue Cymru: the refurbishment programme and its effect on building access
- GOV.UK: list of British charging clean air zones
Exhibiting in Llandudno? Send the room name, the floor and the item list through the quotation form and we will confirm the current entry route. See also the exhibition logistics page.